October 28, 2026
Homeowners approach remodeling with a growing interest in spaces that feel personal, function efficiently, and adapt to changing routines. For 2026, homeowners might consider bringing together natural materials, flexible layouts, and improved energy performance within the scope of a larger remodel. These upgrades are not simply about following a specific look; successful projects connect design choices with how a household actually lives. General contractors can help coordinate design goals, material selection, building systems, and construction details so the finished space feels cohesive.
Integrating Natural Materials and Warm Finishes
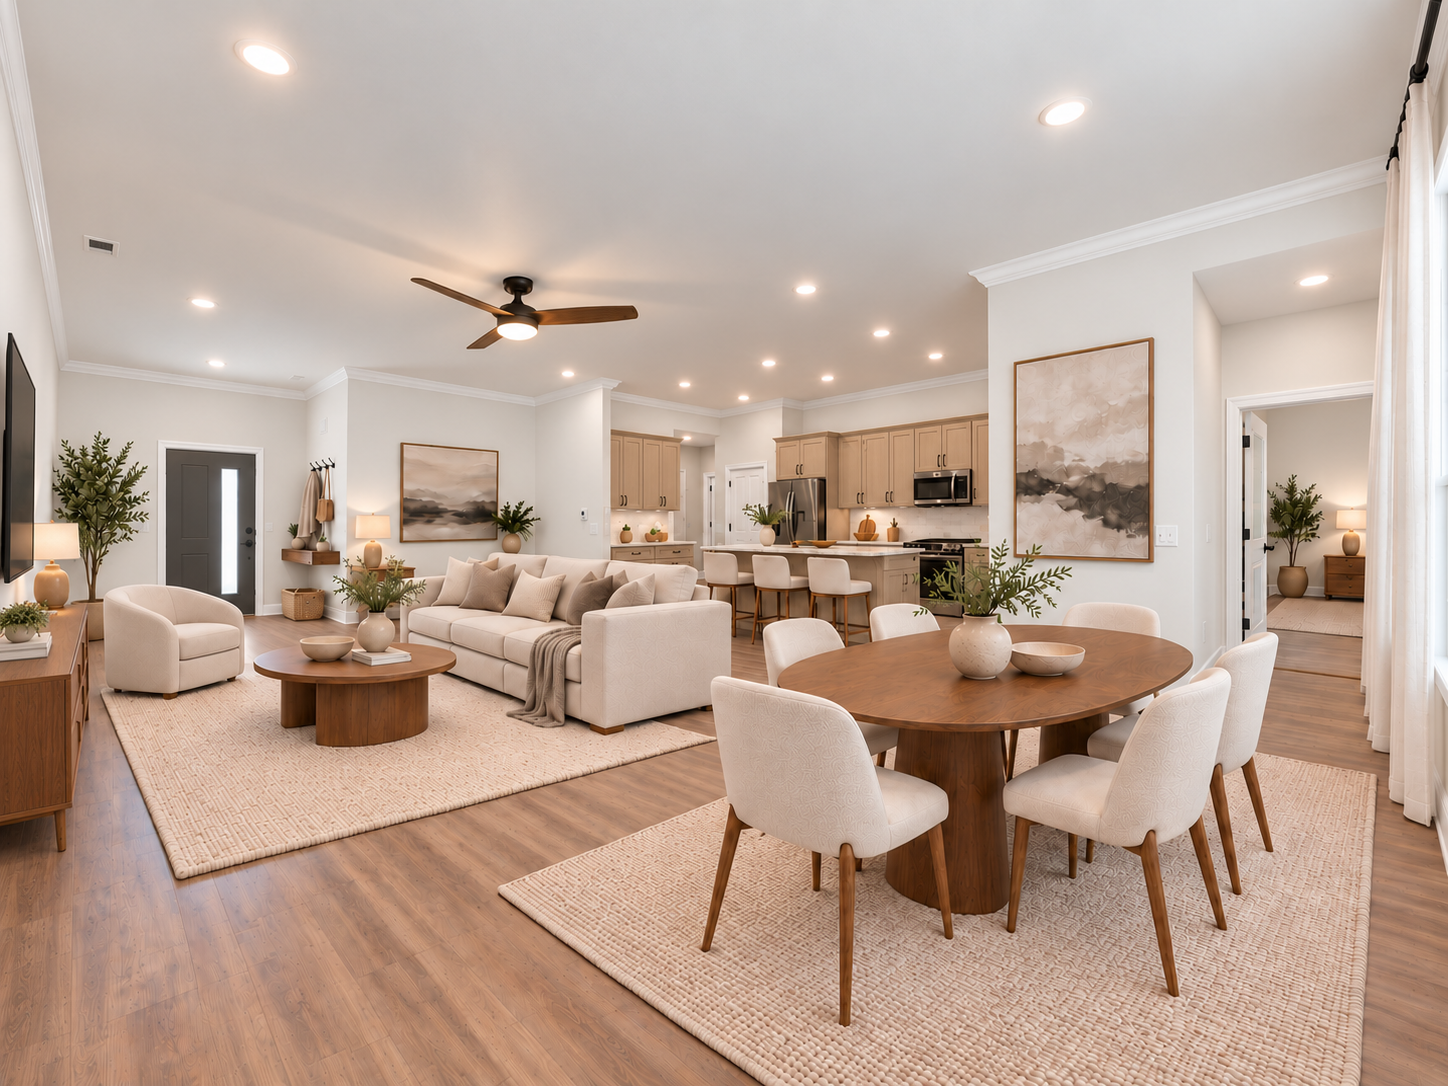
Natural textures can influence home design, offering options like wood tones, stone surfaces, textured tile, and subtle variations in finish that might bring warmth to interiors. Rather than relying on stark, uniform surfaces, homeowners may choose to combine complementary materials to add depth. Cabinetry in warmer wood shades, stone-inspired counters, and tactile wall finishes can be explored to create a more inviting atmosphere. General contractors coordinate these selections with existing architectural details and confirm that chosen materials suit the physical demands of each room.
The key is balancing aesthetic appearance with long-term durability. High-use areas need surfaces that can handle moisture, frequent cleaning, and everyday wear, while more delicate materials suit lower-contact locations. Material samples should always be reviewed together under the home's actual lighting conditions because color and texture look drastically different on site. A consistent palette across flooring, cabinetry, plumbing fixtures, and trim helps the renovation feel intentional.
Creating Flexible Rooms for Changing Needs
Many households today find they need rooms to serve more than one purpose. A guest room may also need to function as a home office, a dining area might accommodate homework, or a finished basement may become a shared place for exercise and entertainment. Flexible layouts respond to these evolving needs through thoughtful storage solutions, dedicated lighting zones, movable furnishings, and clearly defined activity areas. General contractors assess how walls, electrical placement, doors, and built-in cabinetry affect the room's potential before construction begins.
Adaptability also means considering how a space may be utilized as family dynamics shift. A renovation that supports current routines while leaving options open for changing household needs remains highly useful for much longer. Well-planned electrical outlets, layered lighting designs, and concealed storage options help a multipurpose room transition effortlessly between work, relaxation, and hosting.
Updating Kitchens With Practical Features
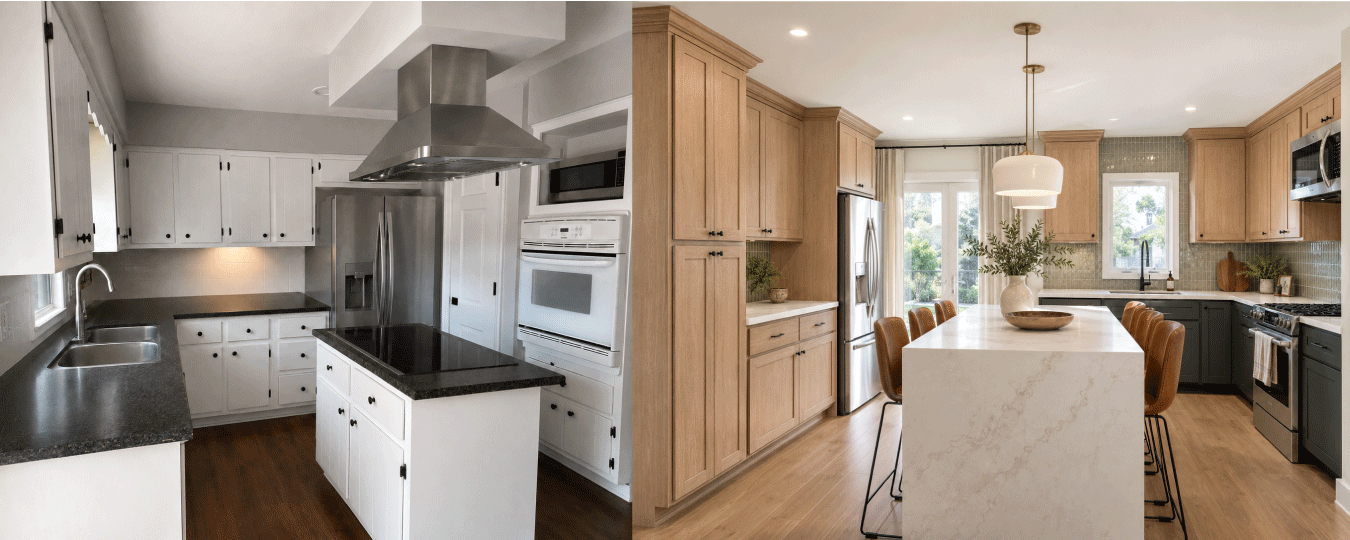
Kitchen renovations in 2026 can combine a welcoming appearance with better organization and practical convenience. Homeowners might consider incorporating larger drawer base cabinets, dedicated pantry storage, durable counters, improved under-cabinet task lighting, and layouts that make food preparation considerably easier. Kitchen islands provide essential workspace and casual seating when the room has sufficient clearance to maintain comfortable traffic flow. General contractors coordinate the extensive underlying work across cabinetry installation, plumbing rough-ins, electrical systems, proper ventilation, and final finishes to help the kitchen function flawlessly as one connected space.
Color and material choices offer numerous possibilities. Warm neutrals, muted greens, natural wood grains, and thoughtfully contrasting finishes can introduce distinct character while remaining highly adaptable to different decorating styles. A clear project plan helps homeowners prioritize the functional improvements that matter most and understand how each selection affects the overall project scope.
Improving Bathrooms With Comfort and Efficiency
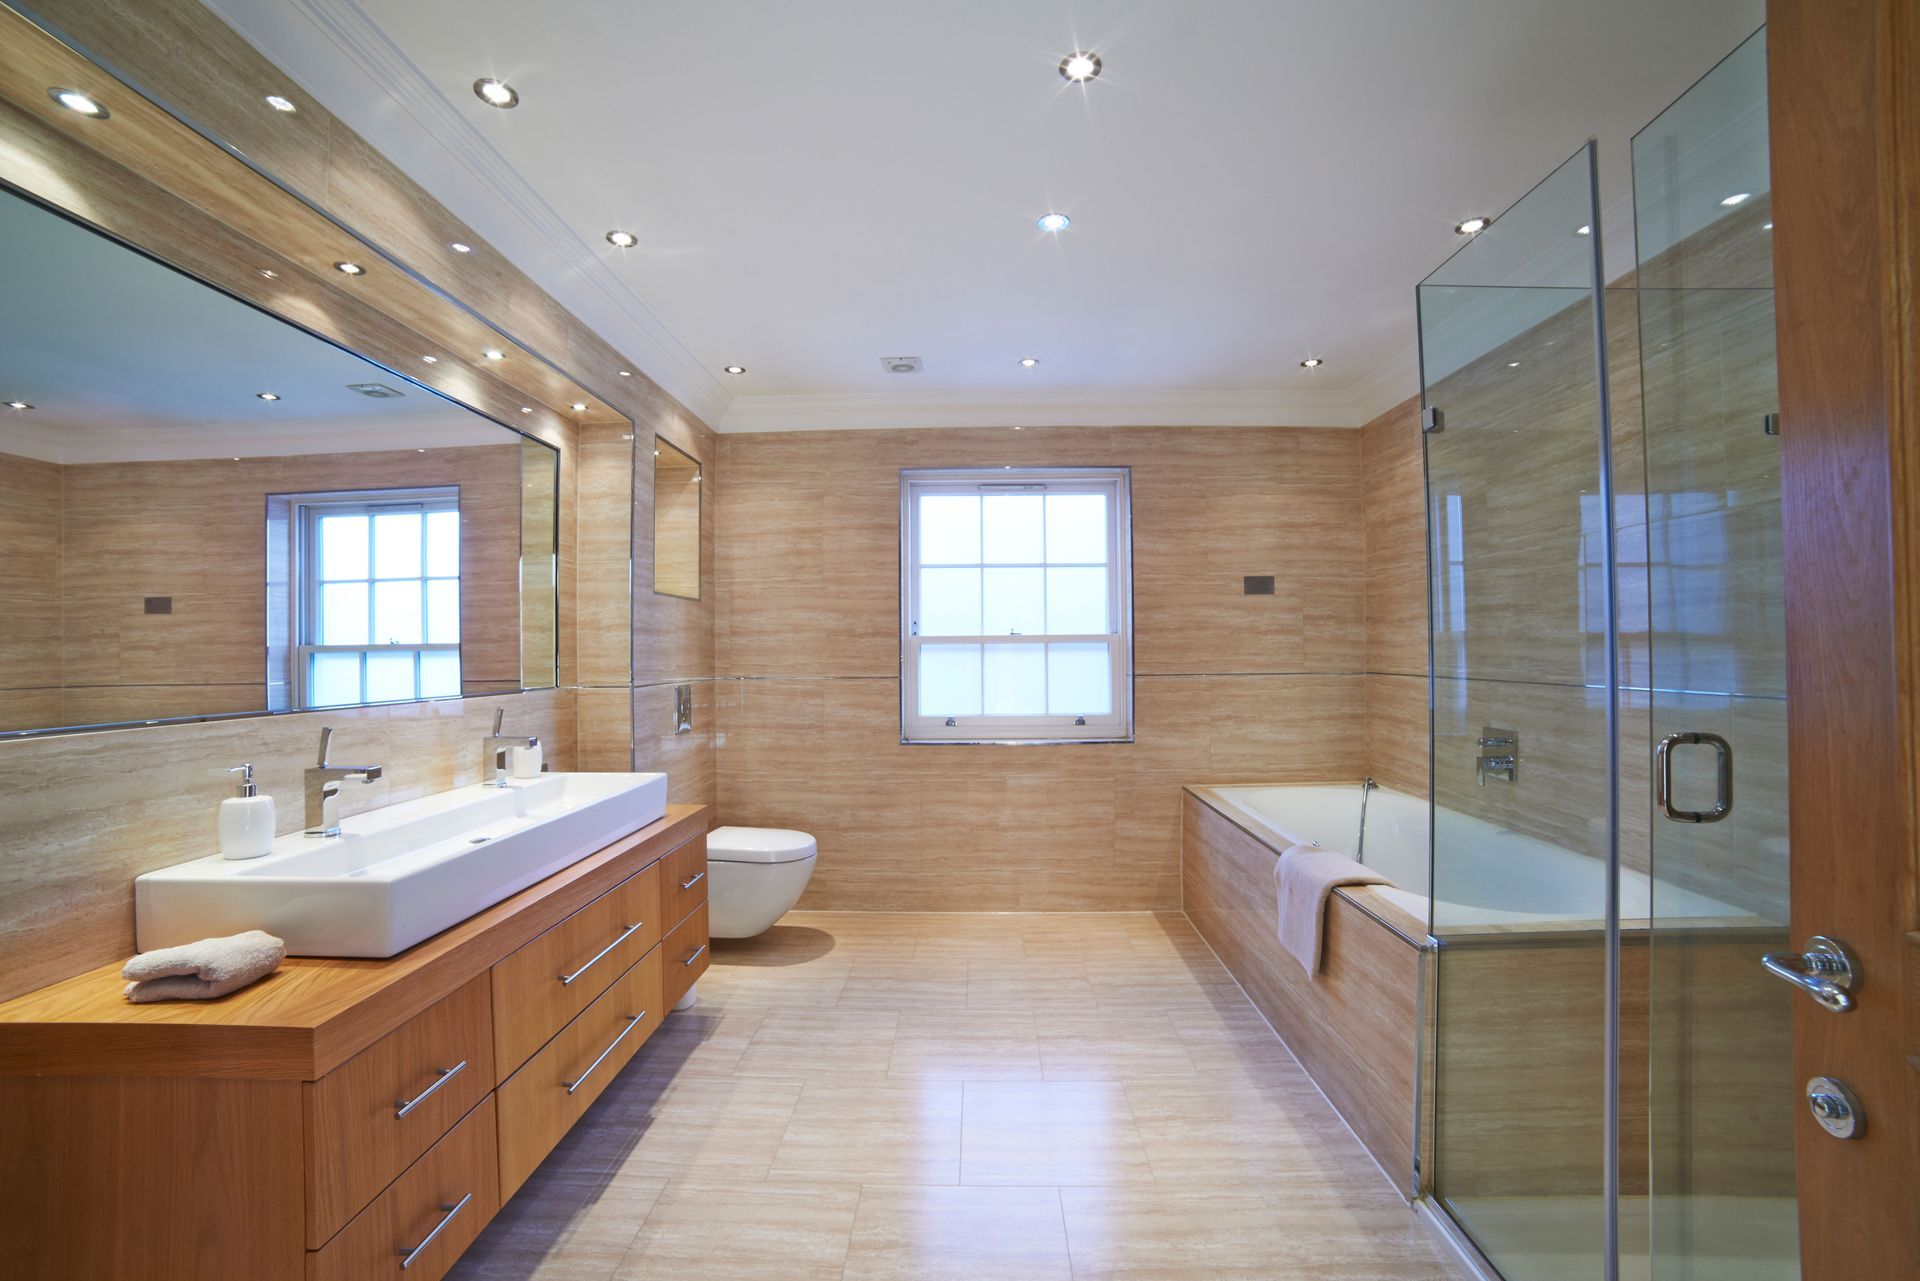
Bathroom upgrades can focus on creating comfortable, highly functional spaces that are easier to maintain over time. Features like walk-in showers, well-planned storage niches, improved exhaust ventilation, and layered vanity lighting can drastically improve how the room works. Large-format wall tile and simplified grout layouts might be selected to create a cleaner visual effect, while properly textured flooring can provide appropriate slip resistance. Coordinating the critical steps of waterproofing, plumbing rough-in, electrical work, and finish installation is essential to supporting the long-term performance of the completed bathroom.
Expanding Living Space Through Basement Updates
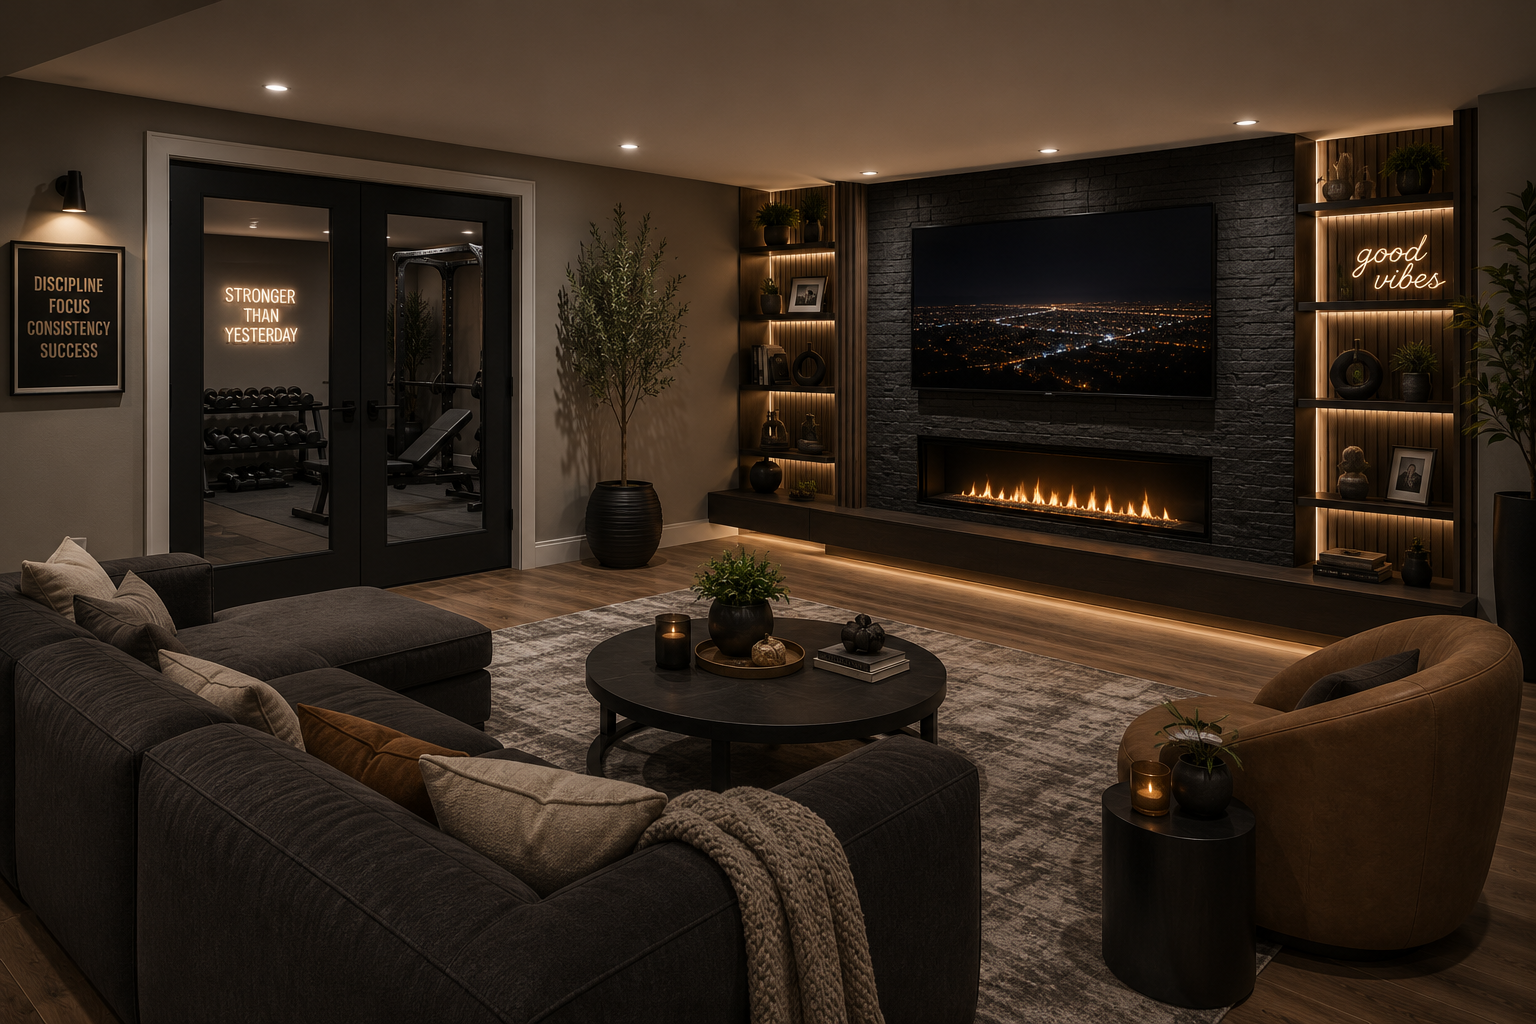
Basements are treated as useful extensions of the home's primary living area rather than spaces reserved solely for storage. Depending heavily on existing ceiling height, foundational moisture conditions, exterior access, and other site factors, a basement remodel may successfully accommodate a dedicated media room, a comfortable guest suite, a play area, or a secluded home office. Thoughtful recessed lighting, comfortable flooring, integrated sound control insulation, and appropriate built-in storage can make the lower level feel connected to the upper home. General contractors assess the existing structural conditions and carefully coordinate the construction work needed to safely support the intended new use.
Before choosing paint colors or floor finishes, homeowners must address the underlying elements of basement construction. This involves careful planning for moisture management systems, perimeter insulation, integrated heating and cooling extensions, and any required emergency egress windows. These fundamental concerns dictate the overall comfort and performance of the space, even when invisible in the final design. According to RubyHome, 91% of homeowners hire professionals for remodeling projects. This preference highlights the complexity of coordinating structural changes, navigating local building codes, managing specialized trades, and ensuring that all underlying systems function correctly before finishes are applied.
Prioritizing Energy-Efficient Home Upgrades
Energy-conscious improvements can be integrated into the broader scope of renovation planning. Upgraded energy-efficient windows, better wall insulation, thorough air sealing, and modern lighting fixtures contribute to a much more comfortable home environment. The right construction measures depend on the building's age, local climate, current mechanical systems, and the specific physical problems a homeowner wants to address.
While we do not offer specialized energy assessments or standalone energy consulting services, we can incorporate these efficiency upgrades into a larger remodeling project. When walls are already opened for a kitchen or bathroom update, it presents an ideal opportunity to upgrade insulation or seal drafts. General contractors coordinate the relevant construction trades and help ensure that these material improvements work together harmoniously within the overall project. Efficiency upgrades tend to be most useful when selected in direct response to the home's known performance issues.
Maximizing Custom Storage Solutions
Effective storage is frequently considered in modern renovation plans, but successful designs always begin with practical, everyday needs. Custom built-ins, expanded closets, recessed wall niches, and dedicated pantry cabinetry can offer significantly better organization when fully compatible with the home’s existing layout. General contractors coordinate the essential structural construction details during a larger remodel, such as framing out new closet walls, altering room footprints, or ensuring proper structural backing is installed behind drywall to safely support heavy custom cabinetry. Carefully planned storage seamlessly helps keep daily items accessible while drastically reducing visible clutter across primary living spaces.
Built-in storage should beautifully complement the home's physical layout instead of encroaching on necessary walkways or making rooms feel smaller. Homeowners generally prefer clean configurations that are highly intuitive and shelving systems that can easily adapt to different items over time. Coordinating these permanent installations closely with drywallers, trim carpenters, and flooring specialists ensures the built-ins look like an original, intentional part of the home. Selecting permanent storage features based solely on everyday usefulness helps the renovation remain incredibly practical as household needs inevitably change.
Creating Practical Home Upgrades
The most practical home upgrades successfully combine thoughtful design ideas with the exact way you want your home to function every day. At River Ridge Improvements, we help you evaluate your structural renovation priorities, coordinate the complex construction work, and select lasting improvements that beautifully suit your home's layout. An initial conversation with our team helps establish your primary goals and general investment expectations. However, please note that meaningful, project-specific budget guidance requires precise on-site measurements, a thorough understanding of the existing structural conditions, and a clearly defined scope of work.
We welcome the opportunity to discuss your remodeling options for kitchens, bathrooms, basement finishing, and living areas. By keeping your overarching project goals in view from the very first meeting, we strive to deliver a remodeling experience that transforms your daily life. Contact River Ridge Improvements to discuss your construction plans and take the first step toward a beautifully remodeled home.