July 23, 2026
A basement often represents one of the largest underused areas in a home. It may already contain valuable square footage, yet poor lighting, unfinished walls, limited storage, moisture concerns, or an inefficient layout can prevent the space from supporting daily life. A thoughtful remodel can turn that overlooked level into a comfortable family room, productive home office, organized storage area, entertainment space, or additional bathroom without expanding the home's footprint. By coordinating moisture control, insulation, lighting, flooring, storage, and finishes, a qualified home remodeler can help make the basement feel connected to the rest of the house rather than treated as an afterthought.
Create More Living Space Without Building an Addition
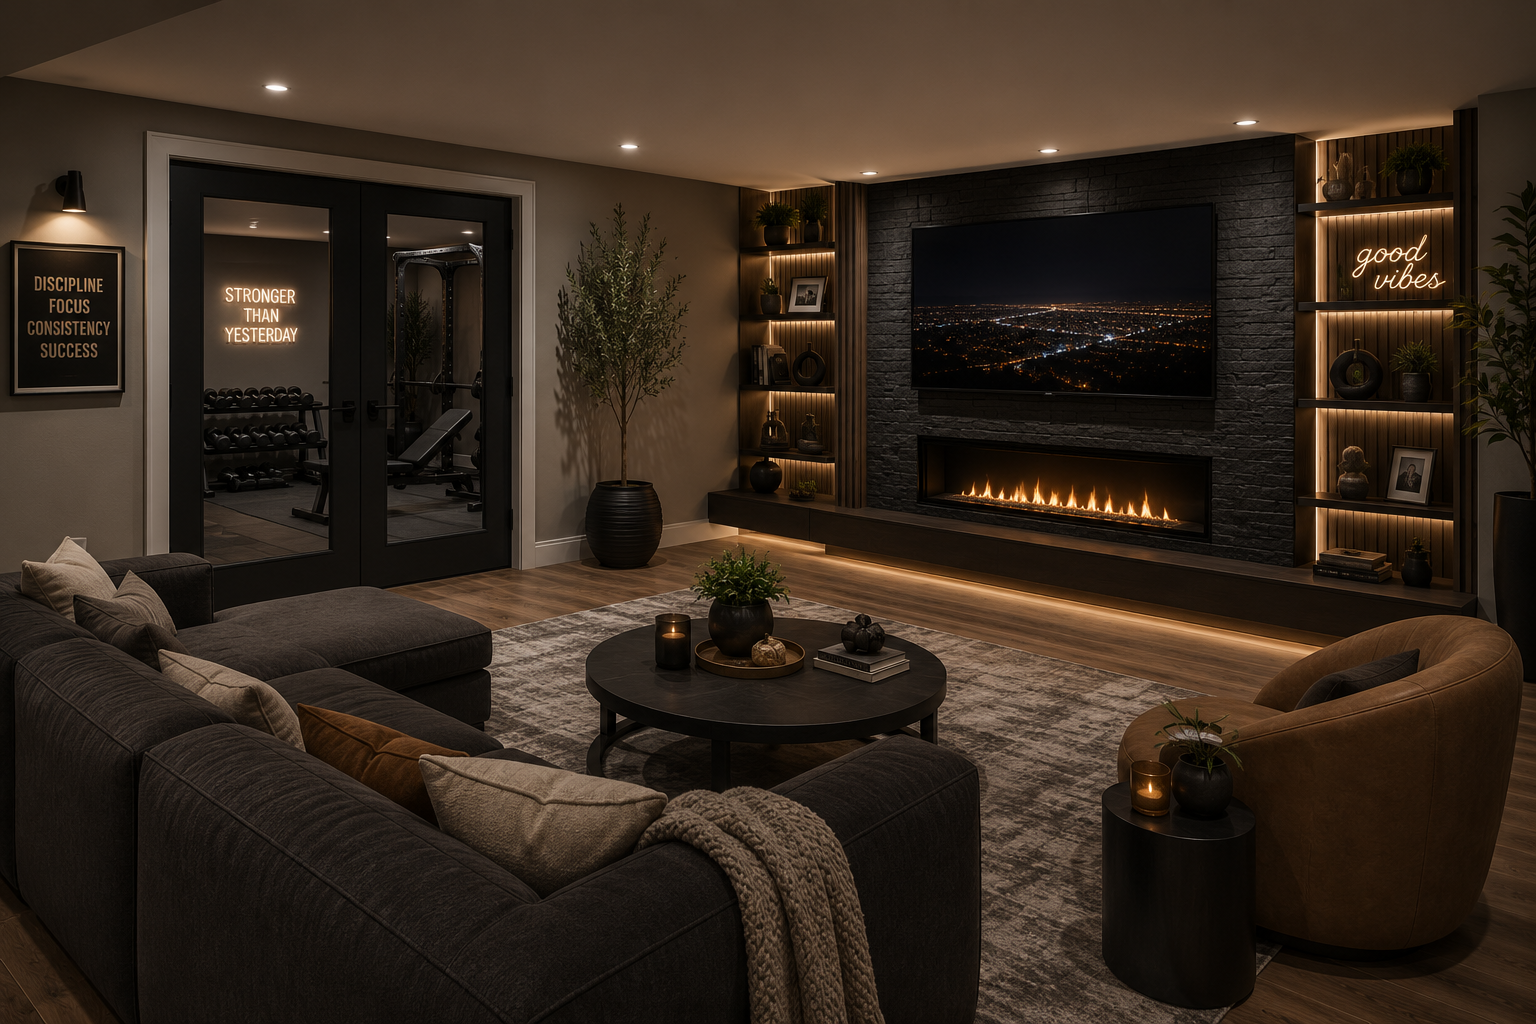
One of the clearest benefits of remodeling a basement is the ability to gain functional living space within the existing structure. Instead of adding square footage outside the home, homeowners can reconsider how the lower level is divided and used. A large open area may become a family room, while a quieter corner can support a desk, shelving, and focused work.
The best layout depends on the household's habits. Families may prefer an open entertainment area, while people who work remotely may value a separated office. Framing, drywall, and trim can define these zones and give the rooms a polished appearance.
A home remodeler can help organize the available square footage around realistic priorities. Clear circulation paths, practical room proportions, and thoughtful storage placement can make the basement easier to use. The objective is not to force as many functions as possible into the space, but to create rooms that feel comfortable and purposeful.
Address Moisture Before Installing Finishes
A finished basement depends on controlling moisture before walls, flooring, cabinetry, and paint are installed. Water intrusion, elevated humidity, or condensation can damage materials and make the space uncomfortable. Covering these concerns with new finishes may hide them temporarily without creating a dependable result.
Waterproofing and moisture-control measures should reflect the basement's conditions. Proper ventilation, moisture-resistant materials, drainage around the foundation, and dehumidification may contribute to a drier environment.
An experienced home remodeler can assess visible conditions and recommend steps that support a dry, comfortable finished space. Addressing moisture first also helps protect later investments in flooring, drywall, paint, cabinetry, and furniture.
Improve Comfort Through Framing and Insulation
Basements can feel noticeably different from the upper levels because they are surrounded in part by the ground and may have unfinished exterior walls. Framing and insulation help create defined rooms while supporting more consistent indoor comfort. These improvements also establish surfaces needed for drywall, electrical placement, trim, and finished walls.
Insulation choices should reflect the basement environment and intended use. Careful planning can reduce cold wall surfaces and help the remodeled level feel more integrated with the home.
Framing should also support the intended layout. Walls can separate active areas from quieter spaces, create storage zones, or define a bathroom addition. Coordinating these components early can reduce conflicts during electrical work, drywall installation, painting, and trim.
Use Lighting to Change How the Basement Feels
Basements often have limited natural light, which can make even a large room feel closed in. A well-planned lighting layout can improve visibility, define activity areas, and reduce dark corners. Electrical planning should happen before drywall is completed so outlets, switches, and fixtures are positioned where they will be useful.
Different rooms may benefit from different lighting. A family room may need general lighting, while a home office requires dependable task lighting. Storage and entertainment areas may benefit from brighter or more flexible options.
A home remodeler can coordinate electrical and lighting installation with the floor plan so the finished rooms support their intended uses. Thoughtful placement contributes to convenience while helping the basement feel like a finished part of the home.
Refresh the Appearance With Coordinated Finishes
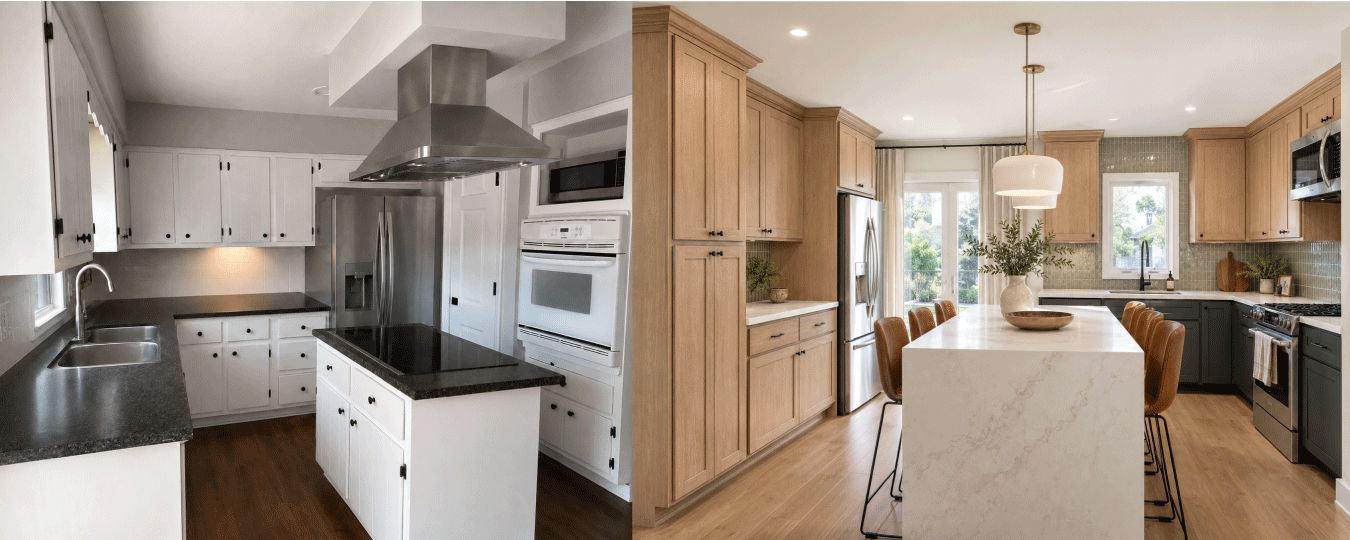
The visual transformation of a basement often comes from the way flooring, drywall, paint, trim, cabinetry, and lighting work together. According to This Old House, the top reason for remodeling a home in 2025 is improving its appearance, with 50% of homeowners reporting this priority. In a basement, updated finishes can replace the temporary or unfinished look that keeps the area from feeling connected to the home.
Flooring should be selected with the basement environment and expected use in mind. The surface in a family room may need to support comfort and frequent foot traffic, while flooring near a bathroom may need to accommodate different conditions. Coordinating the floor with wall color, trim, and cabinetry helps the space feel intentional.
Drywall installation and finishing create clean wall surfaces, while painting and trim work add the final layer of character. A consistent palette and carefully completed details can make the basement feel brighter, more organized, and more inviting.
Add Storage Without Sacrificing Living Area
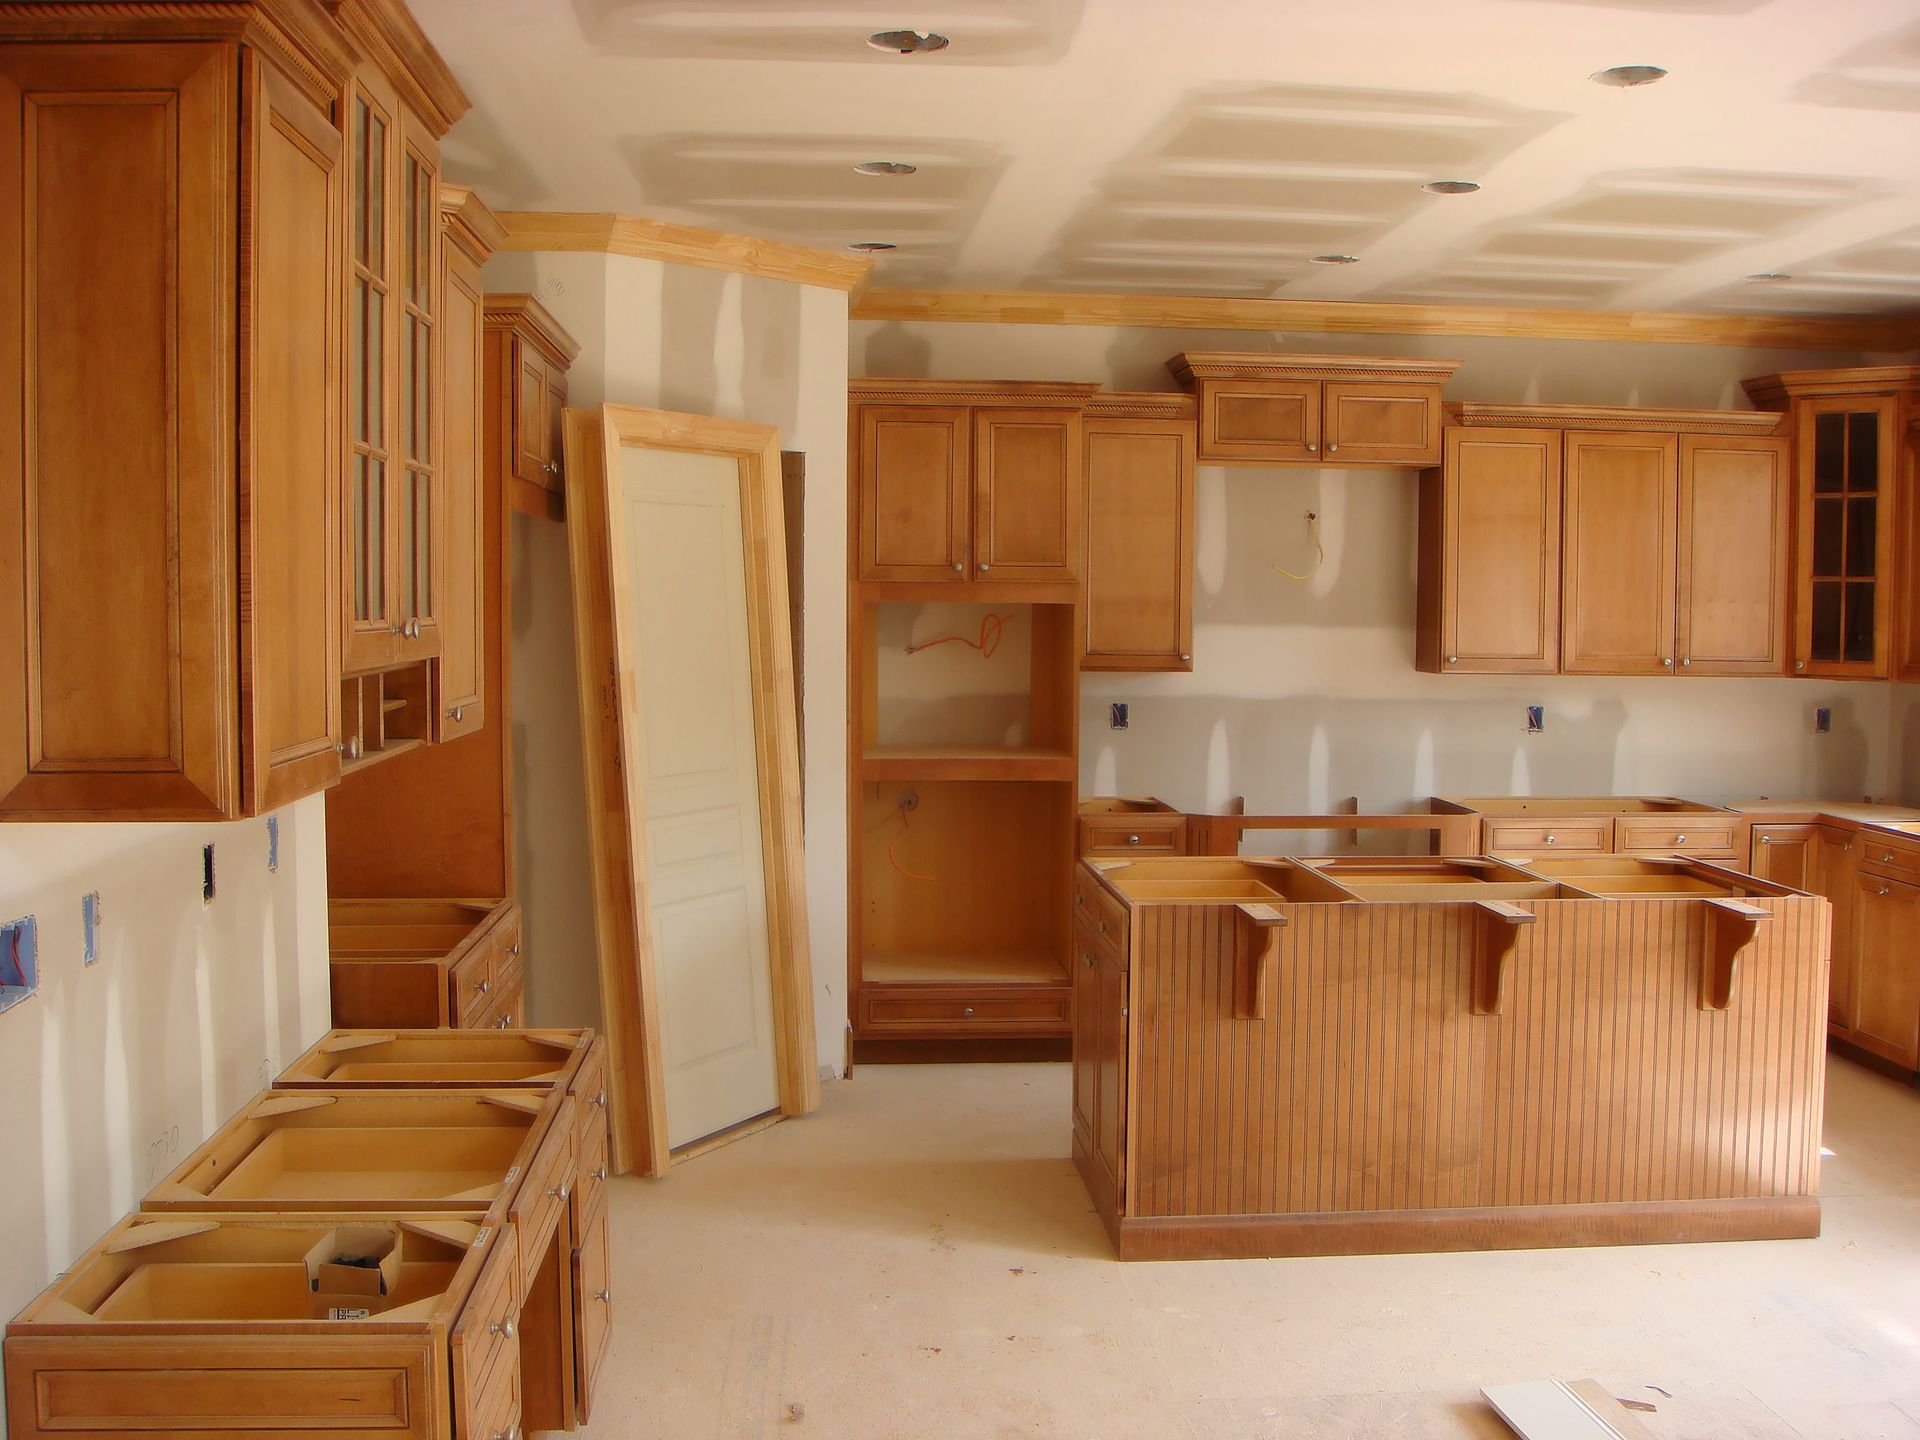
Basements often serve as default storage areas, but boxes and freestanding shelves can consume space and make belongings difficult to access. Custom cabinetry and planned storage solutions can preserve the basement's practical role while keeping the living areas orderly.
Storage can be incorporated along walls or within sections that would otherwise be difficult to use. Cabinets can conceal household supplies, seasonal items, games, or office materials.
A home remodeler can incorporate storage into the overall design instead of treating it as a separate problem after the rooms are finished. This approach helps avoid crowding and allows storage areas to complement the flooring, paint, and trim.
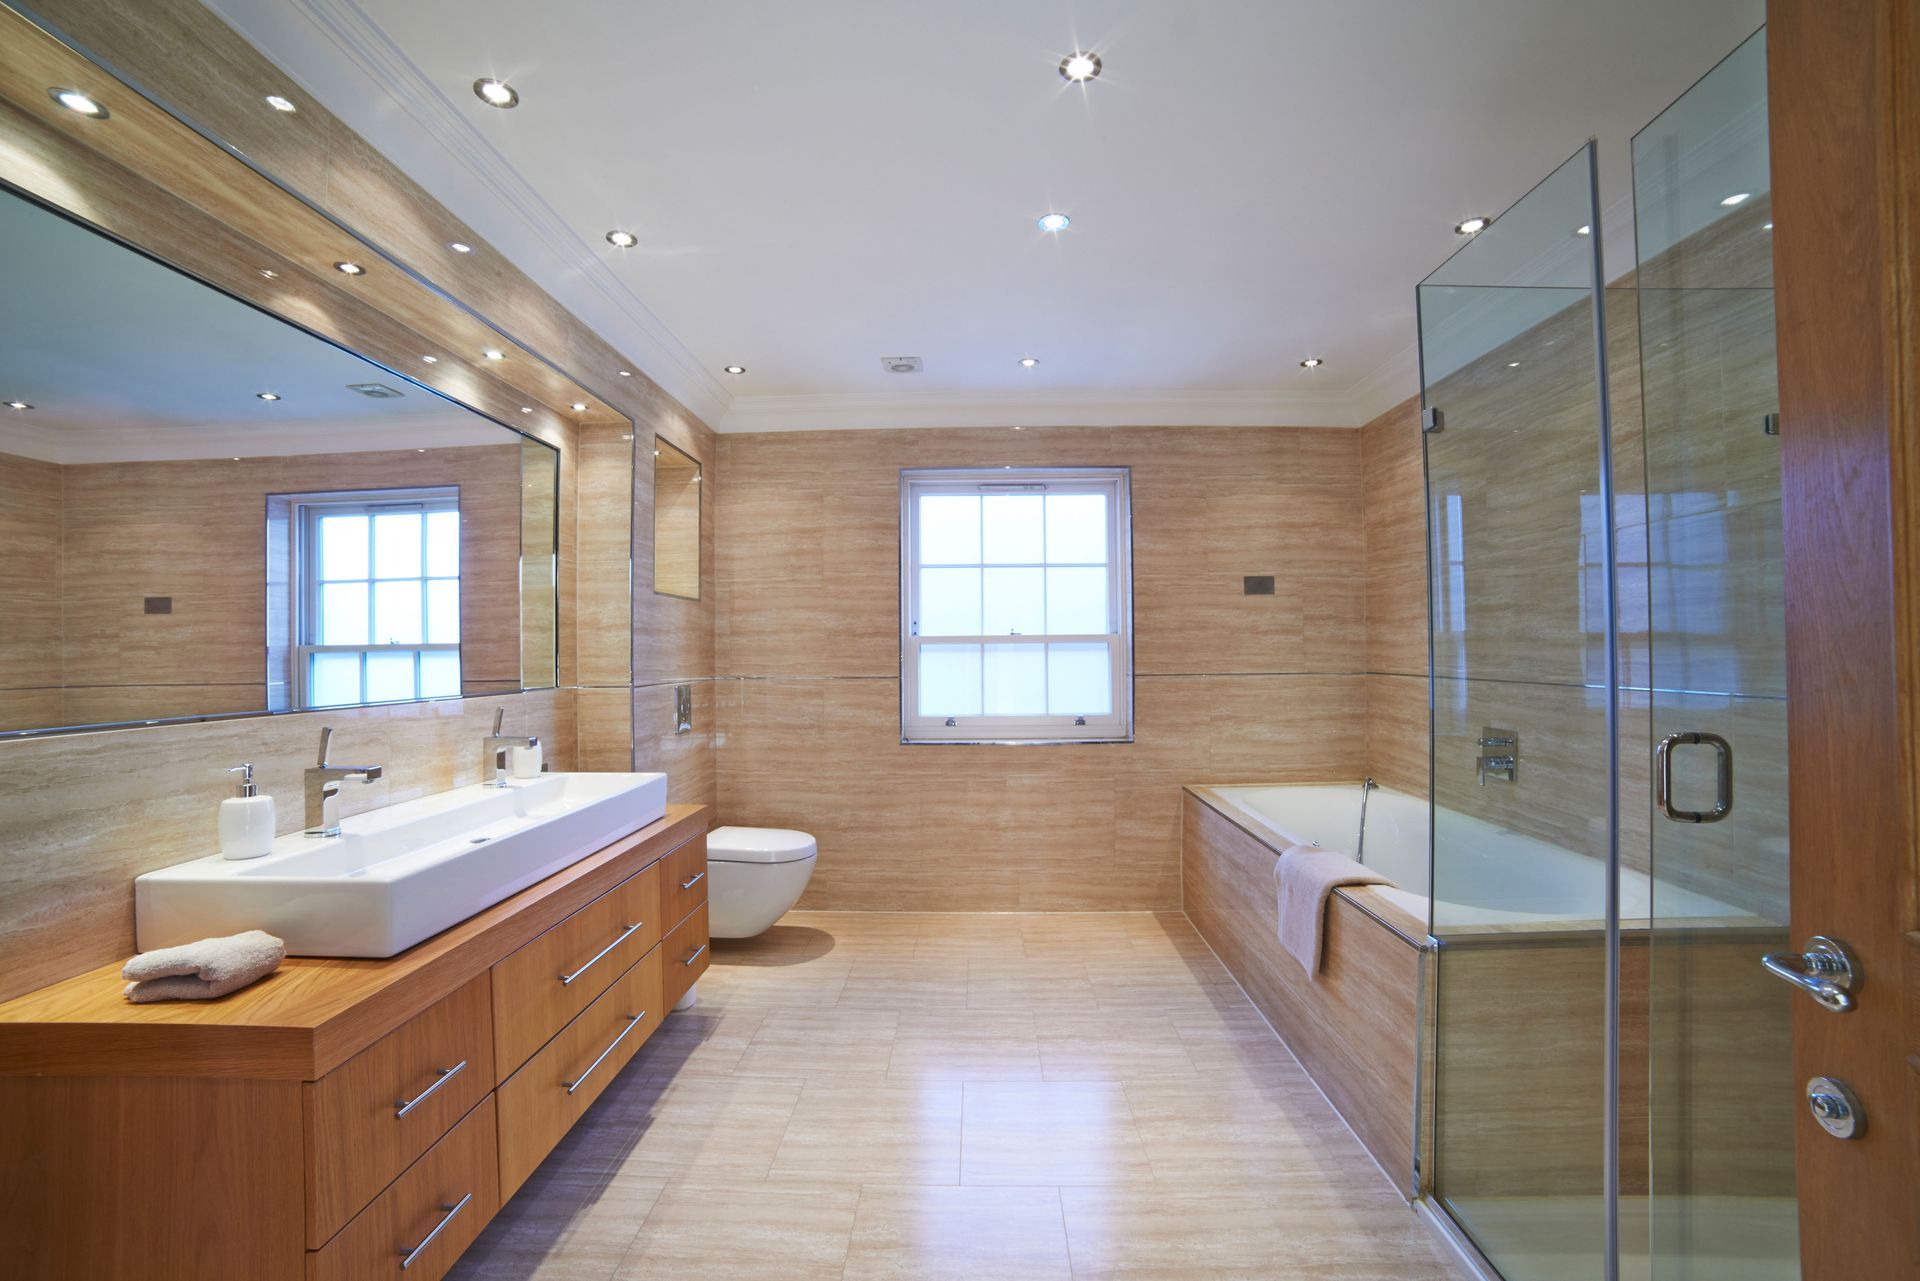
Increase Functionality With a Basement Bathroom
Adding a bathroom can make a remodeled basement more convenient, particularly when the space includes a family room, office, or entertainment area. It reduces the need to move between floors and can help the lower level function more independently during gatherings or work sessions.
A basement bathroom involves more than selecting fixtures and finishes. Plumbing installation, electrical work, lighting, ventilation, framing, drywall, flooring, painting, and trim must be coordinated within the available space. Permit requirements may also apply when new plumbing or electrical systems are added.
Working with a home remodeler can keep these connected stages organized. The bathroom should fit the broader floor plan without restricting movement or consuming space needed for other functions.
Support Efficiency and Long-Term Use
A basement remodel can improve how the space performs over time. Insulation may support more consistent comfort, while moisture-resistant materials and adequate ventilation can help protect finished surfaces. Efficient lighting and a sensible floor plan may reduce wasted space and make the lower level easier to use.
Long-term planning matters because household needs can change. A home office may later become a hobby area, or an entertainment room may need additional storage. Flexible layouts and durable finishes can help the basement adapt without requiring another major renovation.
A detailed project timeline and clear communication can make the remodeling process more predictable. Permits, material selections, electrical work, plumbing, drywall, flooring, painting, and trim need to occur in a practical sequence.
Unlock the Value of the Space Below
A basement remodel can expand usable living space, improve organization, address moisture concerns, increase comfort, and update the home's appearance without changing its exterior footprint. The strongest results come from treating the basement as a complete environment in which layout, lighting, insulation, storage, flooring, and finishes support one another.
River Ridge Improvements provides basement remodeling services that include waterproofing and moisture control, framing and insulation, electrical and lighting installation, plumbing and bathroom additions, flooring, custom cabinetry, drywall, painting, and trim work. We also handle necessary permitting and provide project planning and communication throughout the process. Contact our home remodeler team to turn an underused basement into a functional space aligned with the household's needs and budget.